
Where Good Interior Design Begins
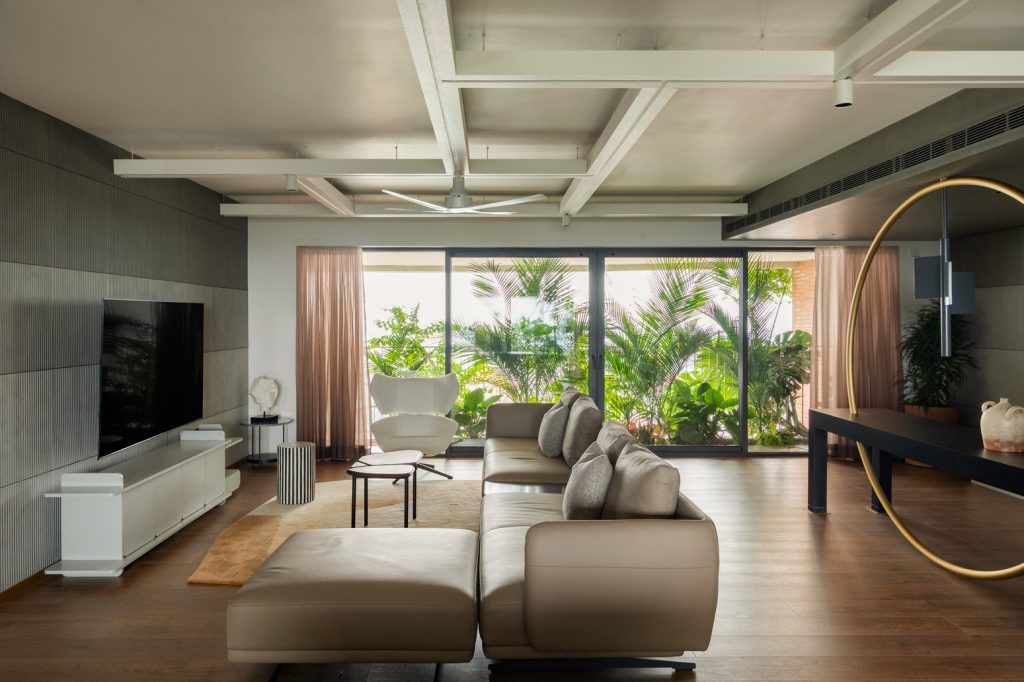
Good interior design in Kerala starts with a simple truth. The climate, the site and the way people actually live here shape every decision long before aesthetics enter the conversation. Kerala’s hot, humid weather and heavy monsoons call for interiors built around moisture resistance, ventilation, shading and low maintenance, and at Ahanas, that understanding runs through everything, from material selection to project handover.
Cross-ventilation and daylight keep air moving, reduce moisture buildup, and cut down on the need for artificial lighting. Shading and the right materials help manage heat gain while making sure finishes last longer. Given Kerala’s demanding climate, low-maintenance materials that can withstand humidity, dampness, and constant seasonal changes form the foundation upon which everything else is built.
The right materials are those that perform well in Kerala’s humid climate. This means moisture-resistant plywood, high-quality laminates, suitable tiles, natural stone, and indigenous materials are well-suited to local conditions for core construction. Fixtures and metalwork need corrosion-resistant finishes and proper surface treatment. Every finish should also be chosen to resist moisture, stains, and everyday wear.
The Mistakes That Keep Repeating
A handful of mistakes show up repeatedly in Kerala interiors, and they’re rarely about taste. People choose materials without accounting for humidity and dampness, overlook ventilation and daylighting in favour of how a render looks, let aesthetics outrun functional planning like storage and services, or ignore locally available materials that are already naturally suited to the climate. None of these mistakes are dramatic on day one. They tend to surface silently, months or years into living in the space, once the first real monsoon has tested the house.
Light, Air and What’s Trending Now
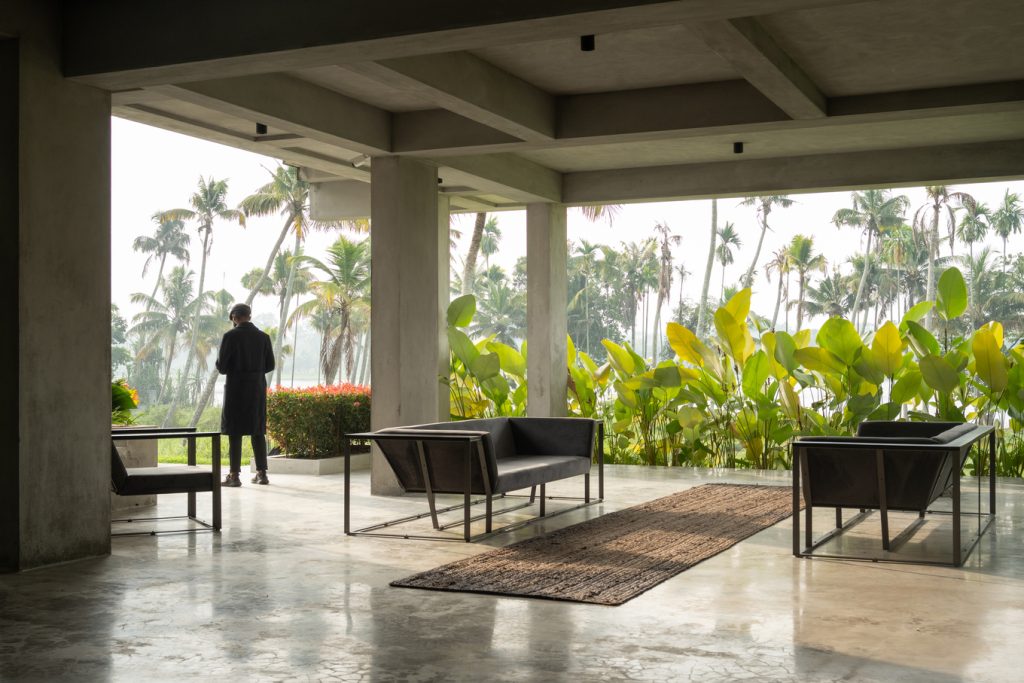
Ventilation, daylight and shading aren’t decorative choices, they’re functional necessities. Proper ventilation controls indoor humidity and improves comfort. Natural daylight makes a space feel larger and reduces reliance on artificial lighting. Effective shading manages heat gain while keeping interiors well-lit, and together these three elements improve both energy efficiency and everyday comfort.
Right now, Kerala clients are gravitating toward warm minimalism, favouring earthy palettes, natural materials, clean lines and storage that’s concealed rather than on display. Open layouts and larger windows are increasingly popular too, though they require careful planning to manage heat gain and energy use. The trends most likely to last are the ones based on timeless materials, practical spatial planning and a genuine understanding of how the people living there actually use the space. More specific decorative trends are best introduced through elements that are easy to update or replace later.
Designing for Kerala’s Climate and Choosing a Team That Understands It
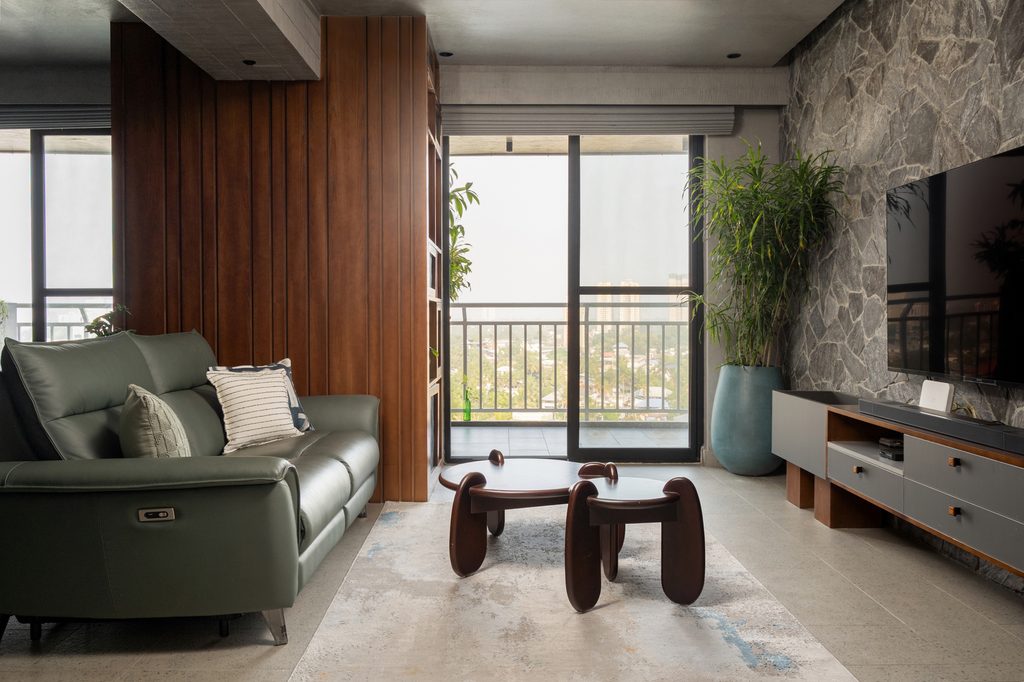
Selecting the right designer is as important as any material or layout decision. Homeowners may look closely at a firm’s portfolio and quality, since completed projects reveal design language, versatility and execution quality far better than a single standout image. They can look for a team that has genuinely invested time in understanding the client’s lifestyle, preferences and functional needs before proposing anything. Strong design only holds up when it’s backed by durable, climate-appropriate materials and skilled workmanship, and consistent site supervision is what ensures a design actually gets built the way it was intended. Clear documentation covering scope, materials, itemised quotations, timelines and responsibilities protects everyone involved. It’s also worth looking for a multidisciplinary team, one with expertise spanning interior design, architecture, structure and services, since coordinated decision-making across these areas tends to produce far better outcomes.
What a Portfolio Really Tells You
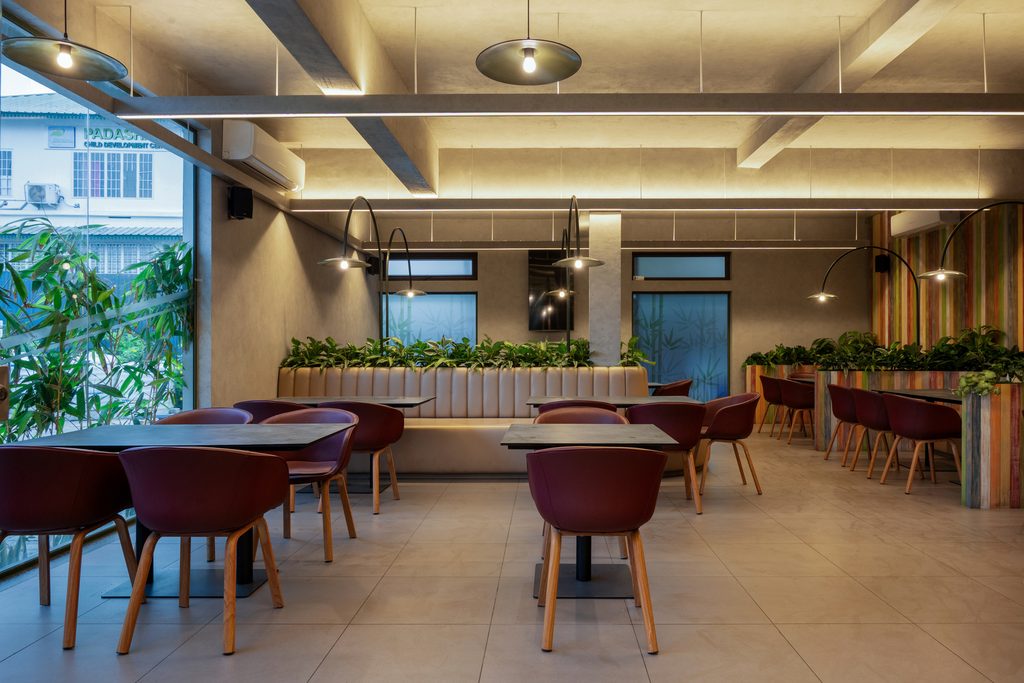
Reading a portfolio well means looking past curated photography, which only tells part of the story. What matters more is the consistency and quality across completed projects, the diversity of project types, how materials are combined, and the functional detailing that doesn’t always make it into a photo. Visiting a completed project in person, where possible, offers the clearest sense of a firm’s actual workmanship. There are red flags worth watching for too, including vague or incomplete quotations, unrealistic project timelines, limited communication or delayed responses, a team that lacks coordination or competence, poor clarity around materials and specifications, and a noticeable gap between the quality of 3D renders and the firm’s real execution capability.
Understanding the Site Before Anything Else
Before any design is proposed, a thorough understanding of the site and its context is essential, accounting for orientation, microclimate, vastu requirements where relevant, structural conditions, existing services, and the specific needs of the people who’ll live there, including site visits wherever necessary. At the first consultation, it’s worth asking a designer:
- What is your core area of experience, and what is your design-to-execution workflow?
- Who will lead the design, and how involved will the principal designer or management team be throughout the project?
- What materials and specifications do you typically recommend?
- How is the project cost structured?
- What is the expected project timeline?
- Who will be responsible for site supervision and vendor coordination?
- How are design revisions and changes handled during the project?
- What if I live out of the country, will there be people taking care of the project?
Inside the Ahanas Design Process
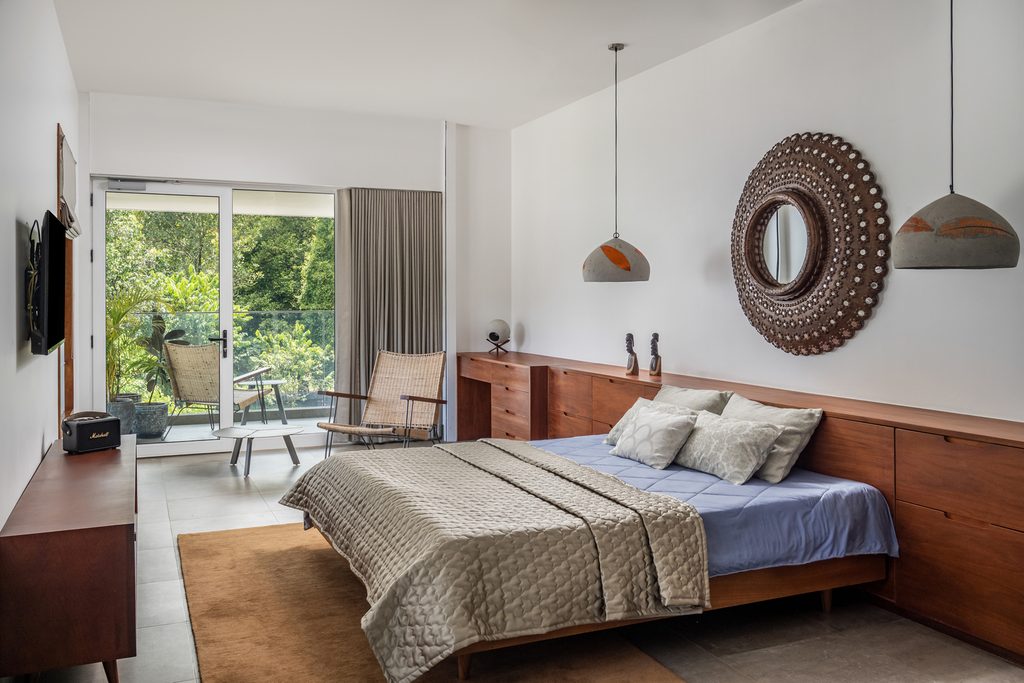
Ahanas works across residential, commercial and retail sectors, tailoring each project to its specific functional, technical and spatial requirements. Among the standout work is the Radhika Miju Residence in Kochi, a notable residential project, and Milan Design, also in Kochi, a standout showroom project. The process runs in six stages. It begins with discovery and site study, understanding the client’s lifestyle, spatial needs, budget, site conditions, climate and orientation before design begins. From there, concept development establishes the spatial planning, design direction, material palette, colour schemes and mood boards, with Ahanas also helping coordinate the necessary sanction and completion processes along the way. Detailed design and specification follows, finalising technical drawings, design elements, material specifications, dimensions and the working details execution depends on. Where useful, a floor mock-up and spatial review lets clients understand scale, proportion and spatial experience before execution begins. Execution and site supervision then take over, managing vendors, material procurement, site coordination and execution to ensure the approved design is implemented accurately and to the intended standard. Finally, a quality review and handover involves final inspections and quality checks against the approved design, before the completed space is handed over to the client.
The Bottom Line
Choosing the best interior design company in Kerala is never just about finding a visually appealing concept. It’s about finding a team that understands the client’s needs, the site’s context, Kerala’s climate and the practical realities of execution. A successful interior is the result of thoughtful planning, appropriate material selection, detailed design, skilled workmanship and consistent supervision, and it’s this combination that Ahanas builds every project around, creating spaces that are durable, functional and suited to how people live and work in Kerala.