
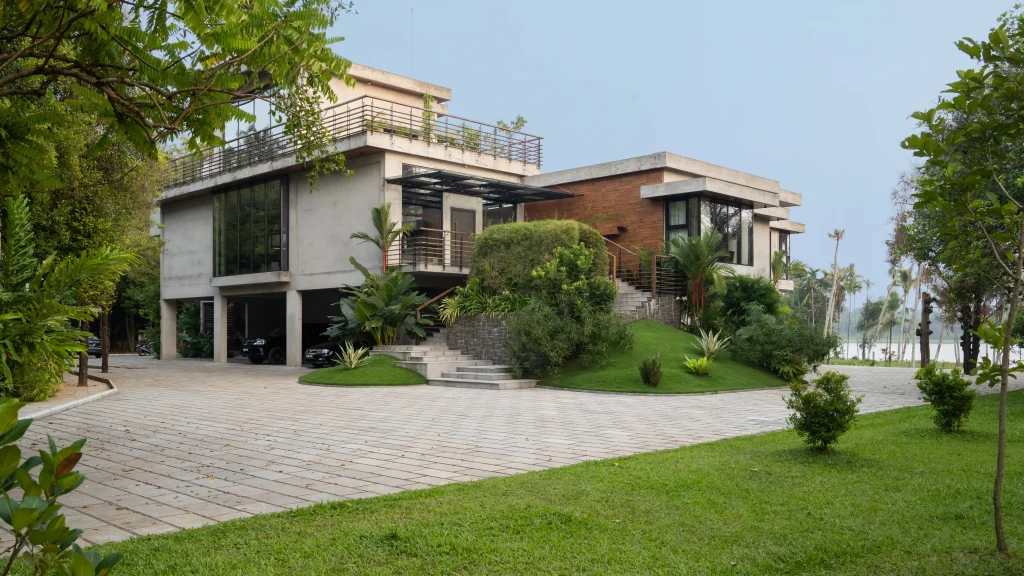
Building a home is about creating a space where you feel completely at ease. Finding the best architecture firm in Kochi means finding someone who listens to your story and understands your daily life. This guide walks you through choosing a design partner who can turn your ideas into a home you truly love.
Kochi, A City in Transformation
Kochi is a land where rich coastal history and modern urban life intertwine. Expanding upon traditional built environments, Kochi is cultivating a fresh architectural identity, one that harmonises global design sensibilities with the touch of local artisans to celebrate both cultural pride and a cosmopolitan lifestyle.
This evolving identity takes its cues directly from nature. The region’s abundant tropical monsoons, atmospheric warmth, and sun-drenched summers inspire a highly natural approach to building. Architects here embrace the climate through the lens of Tropical Modernism, prioritising passive cooling, breezy cross-ventilation, expansive overhangs, and deep shading, alongside efficient rainwater management. The land itself offers a diverse canvas, from suburban slopes to lush backwater enclaves, inviting carefully engineered, custom foundations that honour the unique terrain.
While the natural landscape shapes the foundation, the city’s neighbourhoods demand clever spatial design. In urban hubs like Kakkanad, Edappally, and Panampilly Nagar, space is a precious luxury. The real magic is turning smaller spaces into comfortable homes. Designers carefully make the most of every inch, ensuring privacy while filling the interiors with natural light and a welcoming sense of openness.
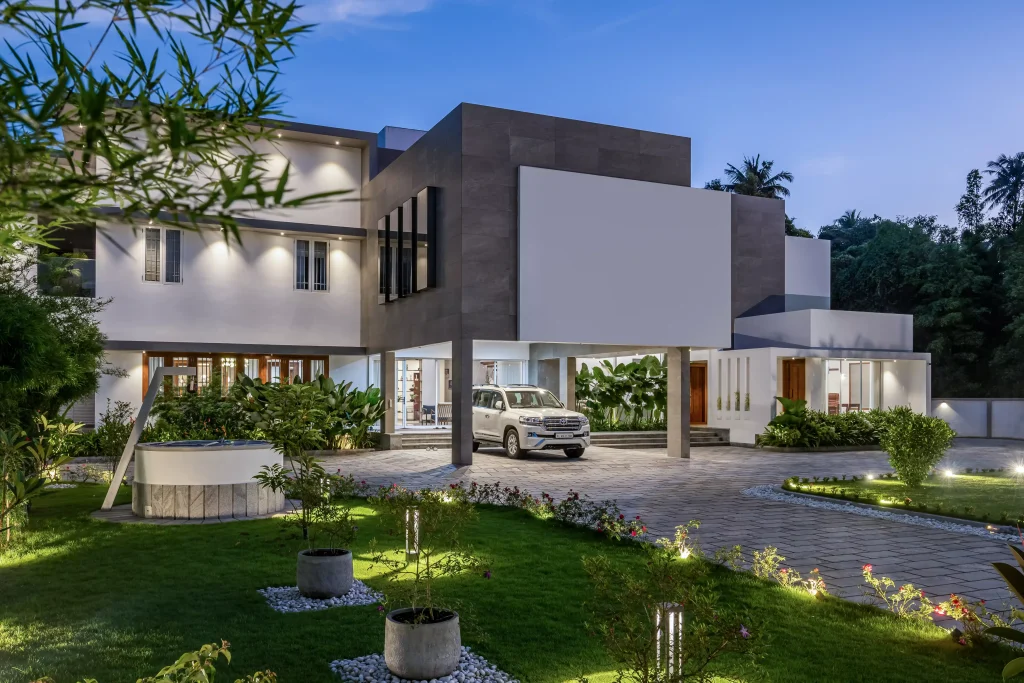
Today’s homeowners, enriched by global exposure, view their houses as everyday retreats. They seek open environments that flow into the outdoors, complete with dedicated workspaces and wellness areas. The modern expectation is a flawless fusion of tradition and luxury, celebrated as Tropical Modernism or Kerala Contemporary Fusion. This vision comes to life through smart home automation, enduring low-maintenance materials, sustainable energy solutions, and natural elements like indoor courtyards and flourishing green walls.
Understanding Your Vision
Bringing this vision of a Kochi home to life begins long before construction. When designing your home, the most crucial step is understanding your own vision. But how do you translate a feeling into a tangible design? It all starts with the right preparation.
Before your first architectural consultation, gathering the practical details sets a strong foundation. You will want to bring property documents. For independent homes, this means survey sketches, plot dimensions, road access, and site levels. If you are designing an apartment, floor plans, orientation details, and developer specifications are key. Equally important is a budget framework that accounts for interiors, landscaping, and extra costs, alongside a realistic timeline for completion.
Beyond the paperwork, a home must reflect the people living inside it. Architects need to understand your family dynamics, everyday routines, and how you live. Are you someone who loves to entertain guests? Do you need a peaceful home office, a sunlit courtyard, or a dedicated prayer room? If pets share your life, their needs are just as important. Simple details like yard access, cozy corners, and durable finishes make living with them easier. You should also think about your future needs, such as planning for aging parents or creating adaptable spaces as your family grows.
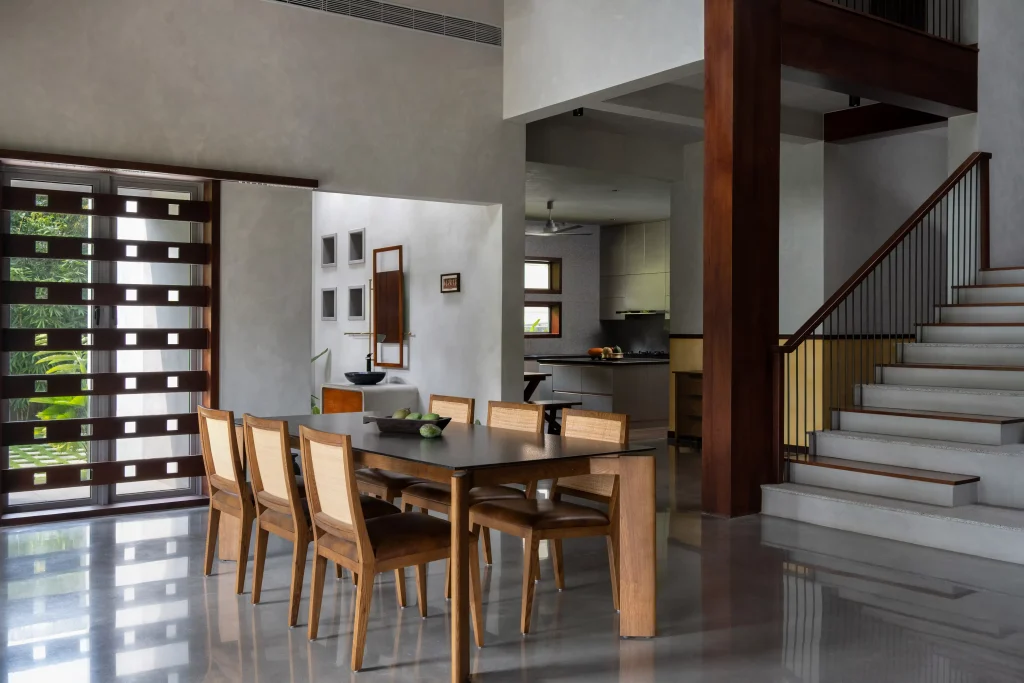
This is also the time to share your material preferences, technology requirements for smart home automation, and sustainability goals like solar power or rainwater harvesting.
We all have curated Pinterest boards and Instagram saves filled with beautiful spaces. However, a collection of images is only the beginning. A skilled architect will look closely at your design references and note your specific likes and dislikes. From there, they translate those broad ideas into practical space planning, ensuring privacy and smooth daily flow while strictly aligning with local building regulations.
Finding the Right Architecture Firm
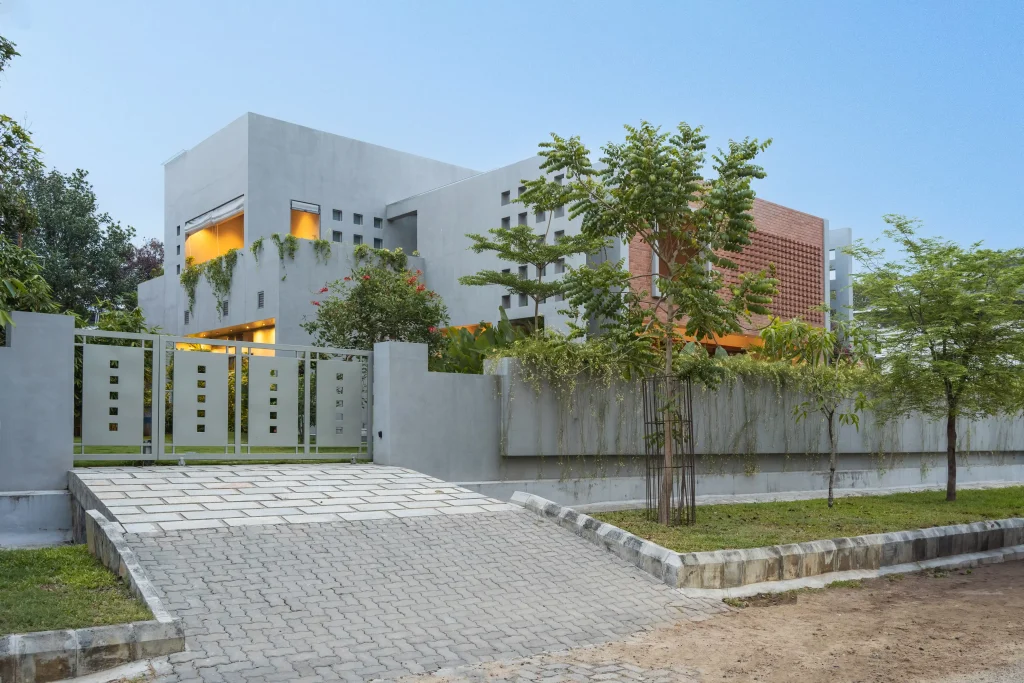
Once your vision is clear, the next step is finding the right creators to bring it to life. Begin by seeking a team with ample experience in residential architecture projects. Look for a portfolio that demonstrates adaptability to modern trends, paired with a thorough mastery of local municipal approvals and KMBR guidelines.
When reviewing their past work, focus on the artistry of custom, well-executed homes. Quality speaks loudly through completed projects. Take the time to visit finished houses or study real photographs. Experiencing a physical space allows you to feel the natural lighting, the flow of ventilation, and the texture of materials, offering a perspective that transcends digital renderings.
It is helpful to understand how the firm coordinates its structural, MEP, and landscaping teams, and whether these services are handled in-house or by external consultants.
Industry awards certainly highlight peer recognition, yet the most telling stories come directly from past clients. Heartfelt testimonials and independent reviews offer a transparent look at how the firm respects timelines, manages financial plans, and provides support long after the final walkthrough.
Finally, take a moment to understand their creative process. A skilled architect will guide you from the first concept and 3D visuals all the way through approvals, working drawings, and execution support. Knowing how they embrace your feedback ensures the entire journey remains collaborative and uplifting.
The Full Spectrum of Services
A comprehensive firm goes far beyond drawing floor plans, acting as the custodian of your home’s journey from raw plot to finished building.
At the foundation of their work is complete architectural design and planning. This begins with in-depth site analysis and spatial planning, moving into design development, zoning, and managing all the necessary statutory documentation for local approvals. Crucially, this phase also includes sustainable design solutions, integrating passive cooling, daylighting, rainwater harvesting, solar energy, and other environmentally responsive strategies to ensure your home works in harmony with its natural surroundings.
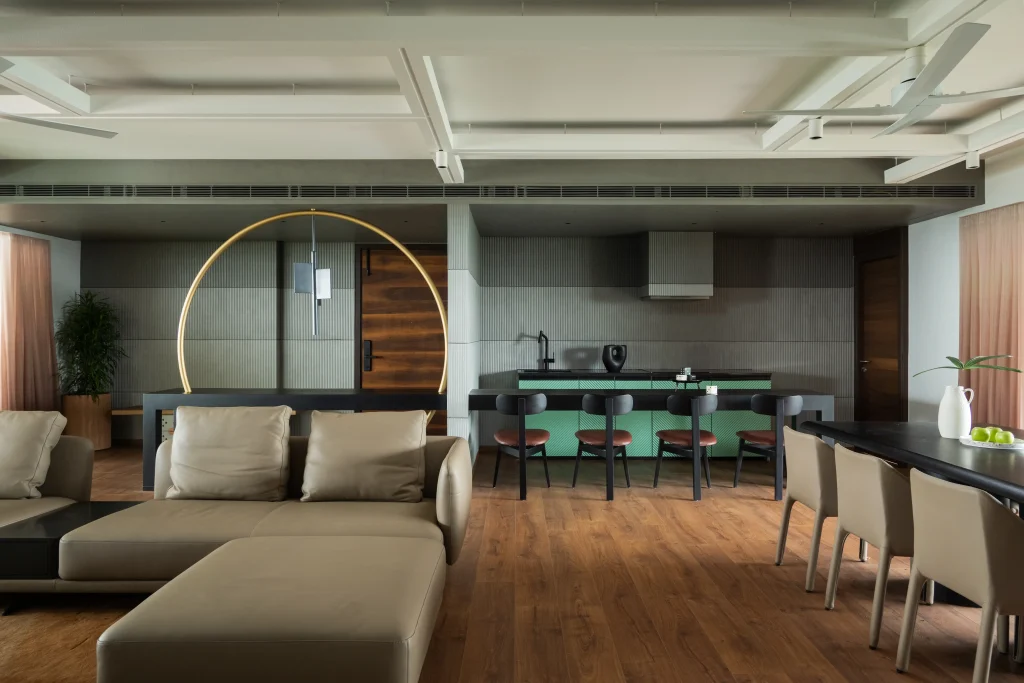
To create a cohesive home, there is a tremendous advantage in choosing a firm that integrates interior design with architectural services. When a single team handles both, the core architectural vision extends into every interior detail. Lighting, HVAC integration, spatial flow, custom furniture, and refined materiality all work together in harmony.
Material consultation is another essential service. Your architect should guide you through choosing finishes based not just on their visual character but also on their tactile quality, how they handle local weather, their long-term durability, and their contextual charm.
Even the best blueprints require vigilant oversight. Full-service firms provide essential project coordination and execution support. Through regular site inspections, contractor management, and continuous quality control, they ensure that every nuance of the design translates accurately into reality. The firm should also assist with renovations, extensions, and adaptive reuse.
Essential Questions to Ask Before Hiring an Architecture Firm
- Can you share examples of residential projects you’ve completed that are comparable in scale, style, or design requirements to mine?
- Do you provide both architectural and interior design services, and how are the two coordinated throughout the project?
- How do you approach climate-responsive design, material selection, and energy efficiency within the overall design?
- What is included in your scope and fee, such as design development, 3D visualisations, working drawings, MEP coordination, material selection, and site visits?
- How do you manage budget changes, design revisions, and coordination between designers, vendors, and contractors during execution?
The answers to these questions will tell you far more about a firm than its portfolio ever will.
Where Most People Go Wrong
The journey to a custom home is easily derailed by a few common missteps. Chief among them is chasing the lowest fee, a compromise that usually yields generic, replicated designs rather than original architecture, along with superficial detailing and minimal on-site support.
Other frequent oversights include settling for a vague scope of work without clearly defining what the fee covers, from drawings and material selection to site visits and execution support. Equally detrimental is ignoring the plot’s natural context, failing to consider how orientation, sunlight, ventilation, rainfall, site levels, and local climate should shape the design before it is finalised.
Too often, interior design is treated as a postscript, when furniture, lighting, electrical points, and finishes should actually be integrated alongside the architecture from the start. This ties directly into the mistake of prioritising aesthetics over function; a beautiful home must still provide day-to-day comfort, easy maintenance, and smart circulation. Overlooking sufficient, well-integrated storage based on your family’s needs, or delaying the early coordination of plumbing, HVAC, lighting, and automation systems, inevitably leads to impulsive mid-construction changes that strain your budget, timeline, and execution quality. It is also essential to design with tomorrow in mind, anticipating changing family requirements, future technological upgrades, and possible extensions. But perhaps the most damaging mistake of all is proceeding without a formal contract to protect these plans. Document every detail, scope of work, fee, and timeline before a single sketch is drawn.
The Ahanas Way
At Ahanas, every home starts with the idea of understanding how a family lives. Site, climate, and Kochi’s building regulations shape the design from the very beginning, and architecture and interiors are developed hand in hand rather than as separate conversations. Clients are kept close to it all, with proper communication and steady attention that turns a set of drawings into a home someone genuinely loves living in. The proof is in the finished spaces, and Ahanas is always happy to let the work stand on its own merit.