
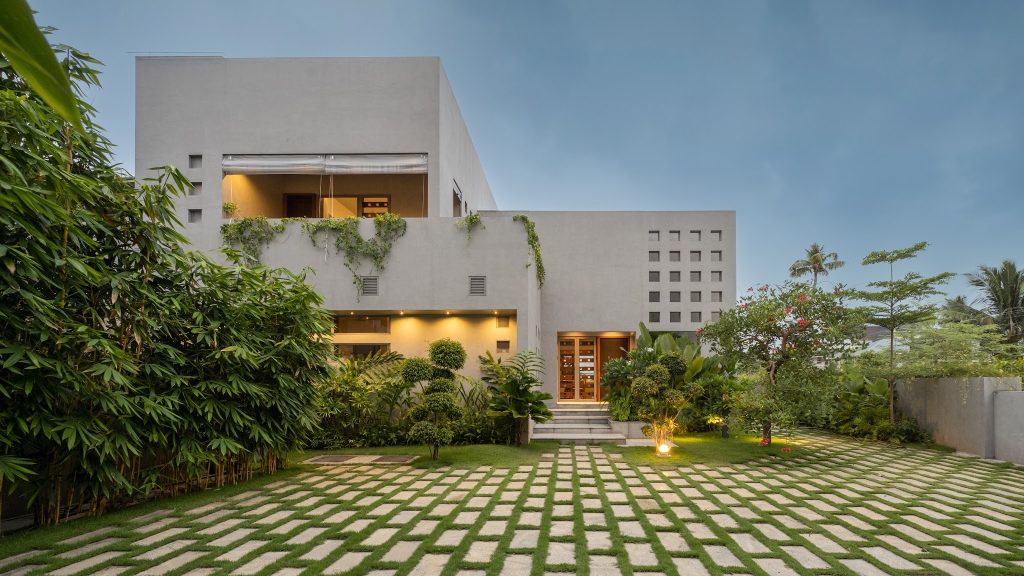
Nestled within the dense, bustling fabric of a typical housing society, where outward views are a luxury lost to urban sprawl, we faced a unique architectural challenge. Our clients approached us with a generous 50–60-cent plot that, despite its size, offered very little visual connection to the outside world. Rather than fighting the restrictive context, we made an introverted pivot. We decided to turn the home’s gaze entirely inward. The result is the Dancing Courtyard, a haven of raw concrete and warm wood that creates an internal world of its own.
Cultivating the view from within
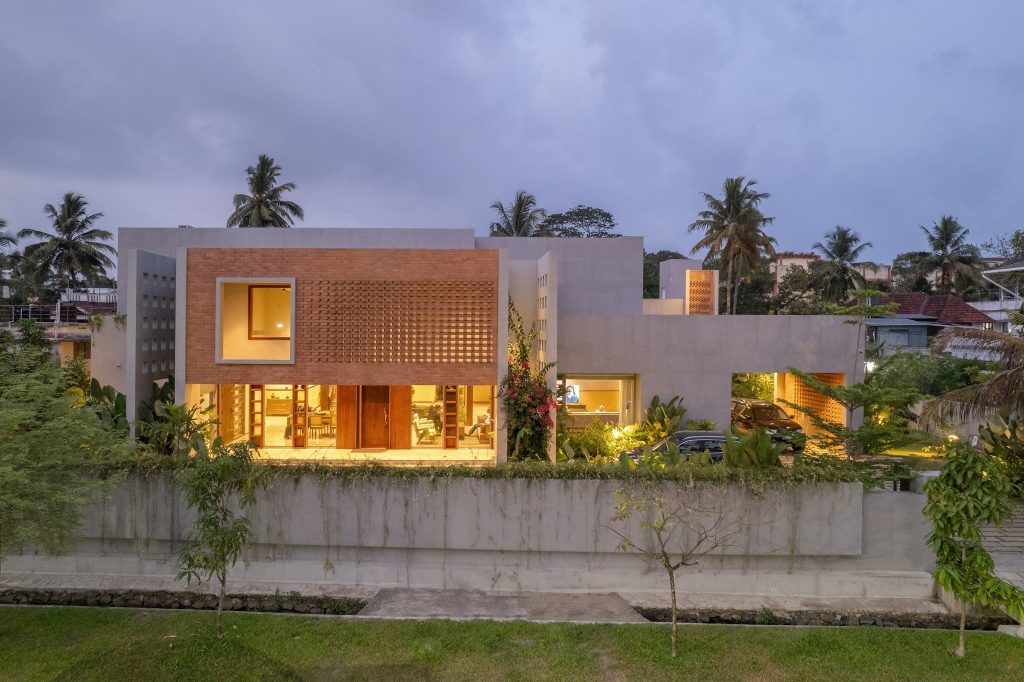
When the external environment offers little to look at, true luxury must be cultivated from within. While our clients desired a home with expansive views and breathable spaces, they were also wary of the high maintenance that traditional sprawling landscapes demand. Our response was practical, yet poetic. We bypassed the idea of a passive green void and instead designed an interactive courtyard that serves as the nucleus of daily life.
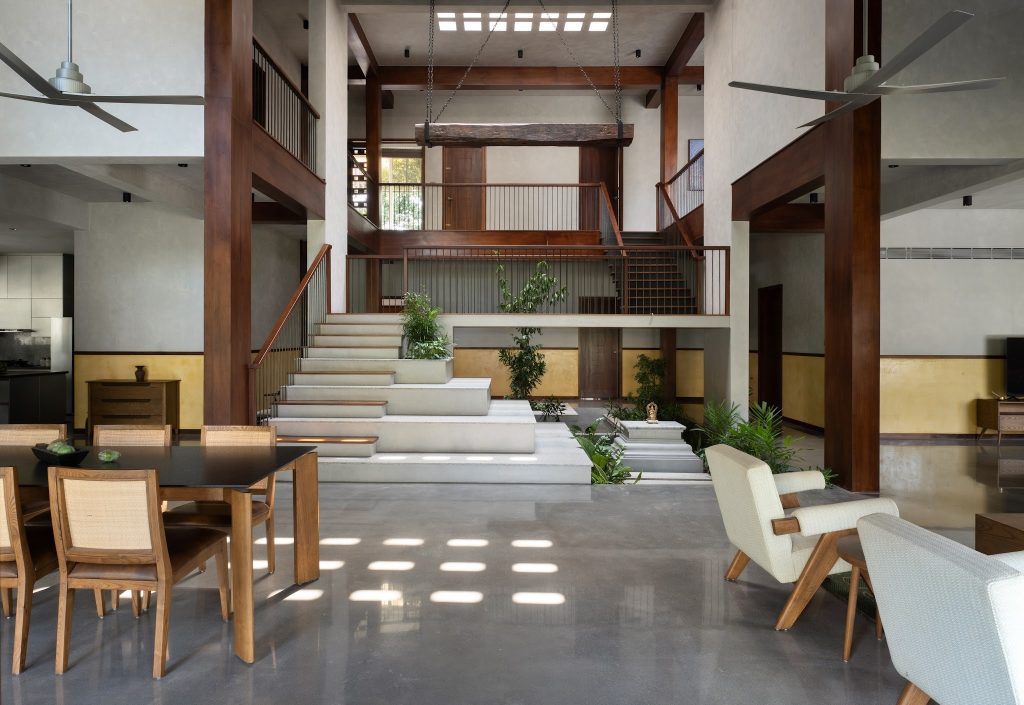
We wanted this space to actively pull the family together, rather than just serving as a pretty centerpiece. To achieve this, we transformed standard transitional elements into focal points of interaction, most notably by integrating the main staircase directly into the courtyard. Radiating naturally from this core, we carved dedicated spaces into the open plan. The courtyard effortlessly accommodates a pooja area, intimate corners for personal cabinets, and inviting sitting zones that encourage family members to pause and converse. Wrapping around the perimeter, a passage provides private, uninterrupted access to three bedrooms, ensuring that every private wing remains intimately connected to the lively central gathering space.
The choreography of the sun
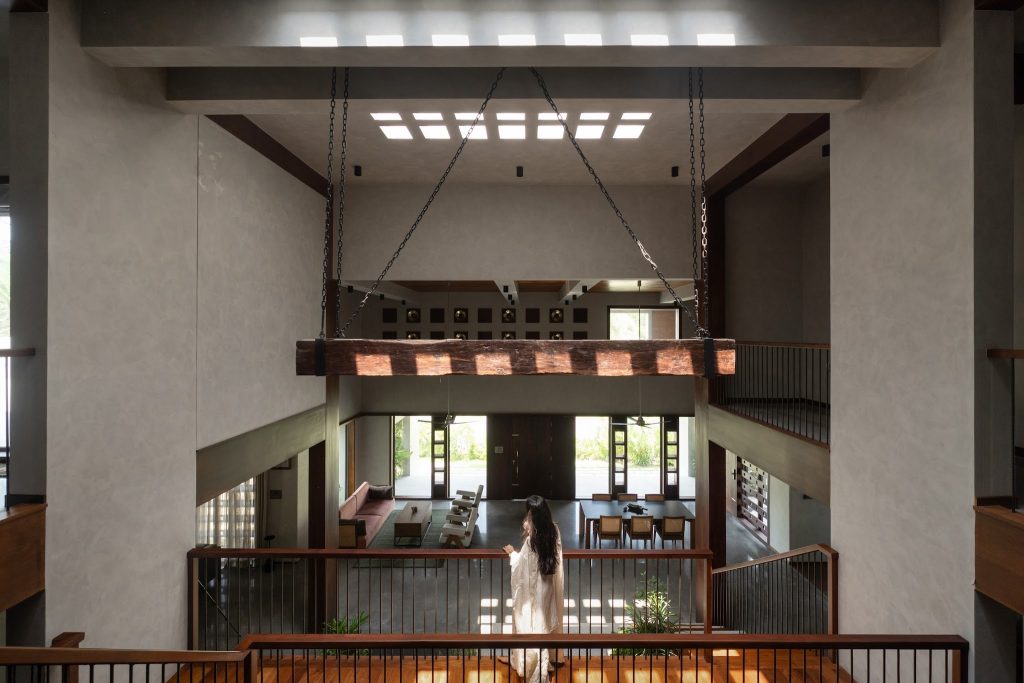
The soul of this house, and the real inspiration behind its moniker, descends directly from above. To breathe life into the space, we punctuated the roof with small, square skylights. These small cutouts act like channels, pouring sunlight straight into the heart of the home.
As the sun arcs across the sky, these square pockets cast geometric shadows that glide across the earthy floors and raw walls. This continuous, ever-shifting interplay of light and shadow creates a rhythmic dance that evolves from dawn until dusk. It ensures that the internal landscape of the home is never static, but rather an ever-changing canvas painted by the sun.
Brutalism warmed by Indian heritage
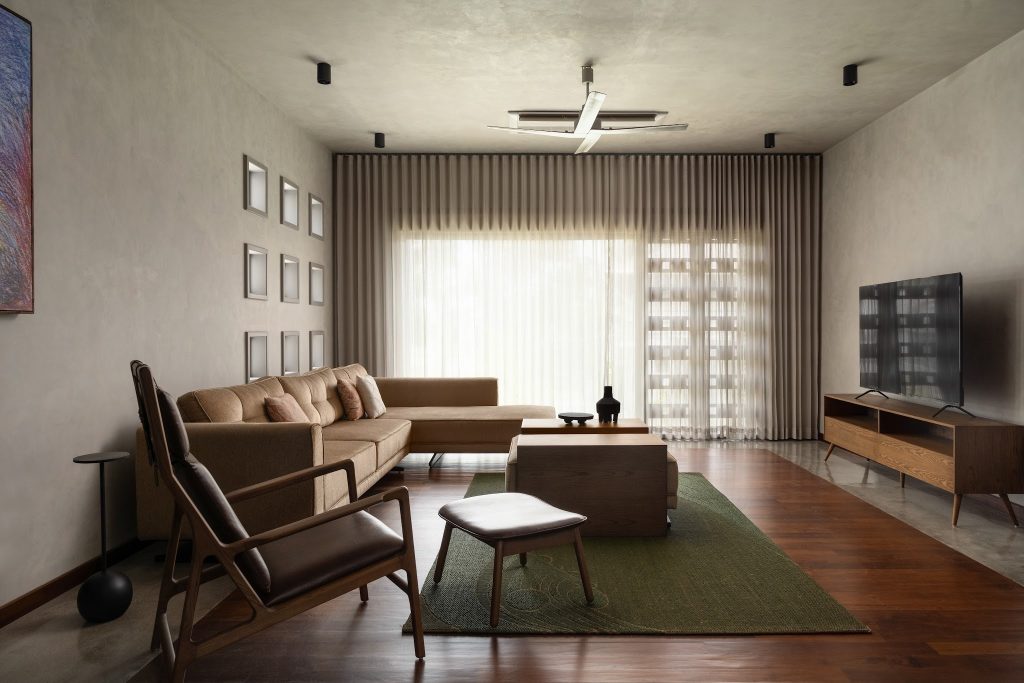
Materially, we envisioned the home as a triumph of balance, juxtaposing the stark, raw geometry of Brutalist architecture with the nostalgic, tactile warmth of an Indian home. On the exterior, the visual weight of raw concrete and perforated brick jali walls establishes a bold modern language.
But once you walk inside, all that rawness gives way to a warm, earthy feel. A defining feature of the interior is our extensive use of heirloom timber. As the owner of a timber coupe, our client had preserved a vast and personal collection of wood, allowing us to use this organic, artisanal material throughout the spaces. We utilised it to warm the ceilings, frame the thresholds, and shape the central staircase. To further tie the home to its local heritage, we softened the raw, brutalist concrete with traditional Indian elements, such as the earthy hues of oxide floors and accents.
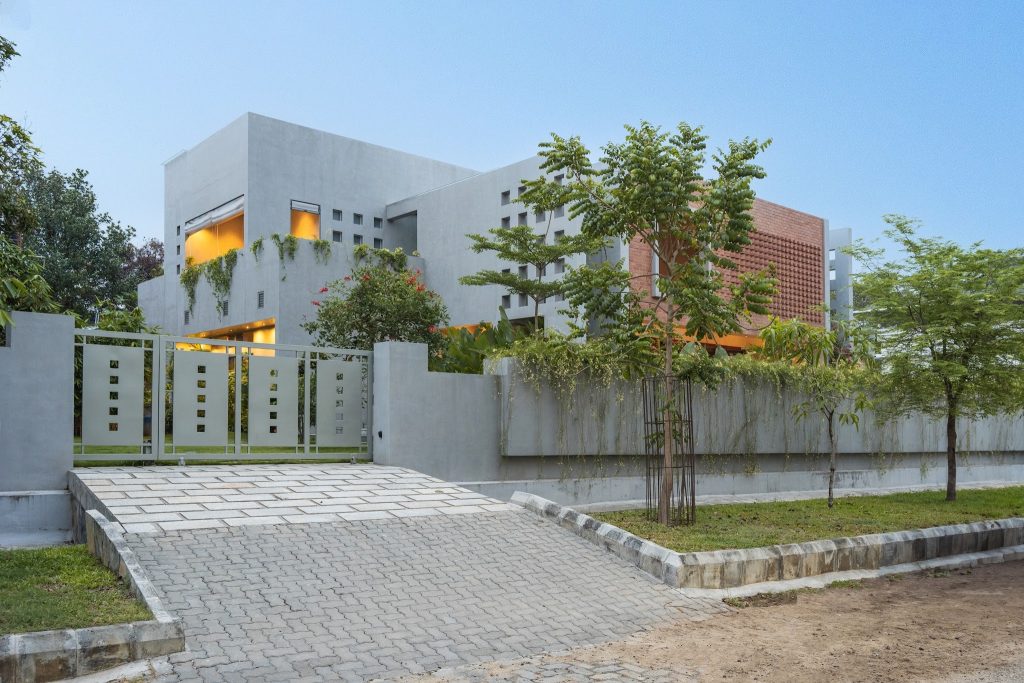
More than anything, this home is a reminder that when you don’t have a horizon to look out at, you get the chance to create a mesmerising world within. Through a careful blend of raw materiality, an ingenious introverted plan, and a profound respect for natural light, we were able to create a home that feels peaceful, inward-looking, and alive.
Project Details
Project Name: Dancing Courtyard
Project Type: Residential
Area: 7300 sq.ft.
Location: Thoppumpady, Fort Kochi, Kerala.
Project Period: 2020-2024
Photo credits: Nathan Photos